

Convert PDF Drawings into Accurate Editable AutoCAD Files
We provide professional PDF to AutoCAD drafting services for architects, engineers, contractors, consultants, manufacturers, and construction companies. Our experienced drafting team converts scanned PDFs, hand sketches, blueprint copies, and image files into clean, accurate, and fully editable AutoCAD drawings.Whether you need architectural floor plans, structural details, MEP layouts, or shop drawings converted into DWG format, we deliver high-quality CAD drafting solutions with precision and efficiency.
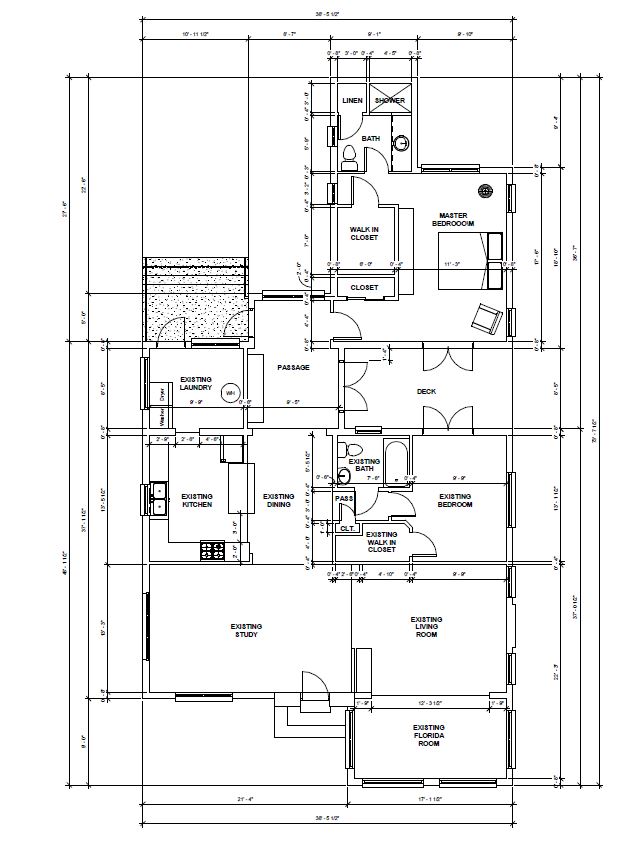
We analyze your PDFs, sketches, or scanned drawings.
Our experts recreate the drawings in AutoCAD with precise dimensions and layering.
Each drawing undergoes detailed quality verification for accuracy and completeness.
Editable DWG files and PDF outputs are delivered as per project requirements.
Yes, we can convert scanned and low-quality PDFs into accurate editable CAD drawings.
Yes, all CAD files are properly layered and organized according to industry standards.
We handle architectural, structural, MEP, fabrication, and shop drawings.
Yes, we can convert hand sketches and markup drawings into professional CAD files.
We deliver DWG, DXF, and PDF formats based on your requirements.
Bringing your vision to life with a skilled team that creates structures accurately as you imagine with the latest technology and the best market rates.
Copyright © 2025 Construction Company. Powered By SSMBIM.